






Address
4823 Ireland Ln, West Linn, OR
Price
$ 1,190,000
Property Attributes
- MLS#706414175
- TypeSingle Family
- Listing Status Active
- CountyCLACKAMAS
- CityWest Linn
- Area147
- NeighborhoodRosemont Pointe
- Zip97068
- StyleStories2,Traditional
- Year Built2008
- Taxes$ 14778
- Price$ 1,190,000
- Bedrooms5
- Full Bathrooms3
- Half Bathrooms1
- Sqr Footage3605
Data Source:
Regional Multiple Listing Service (RMLSOR)
Property Description
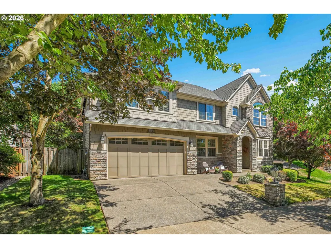
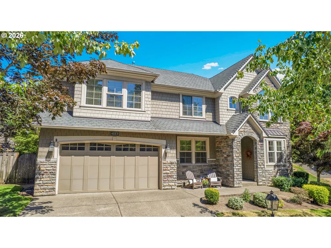
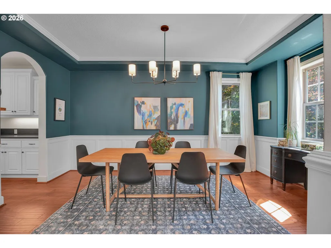
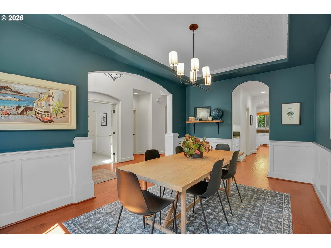
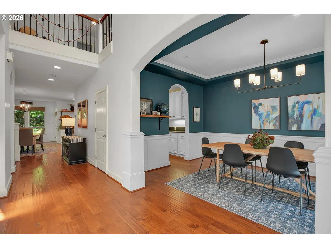
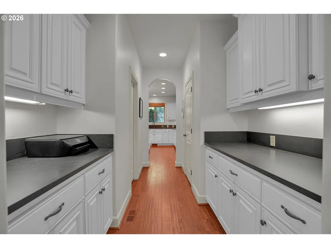
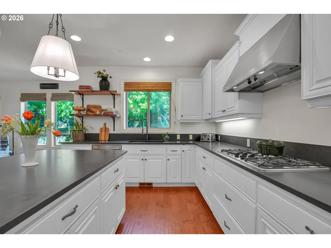
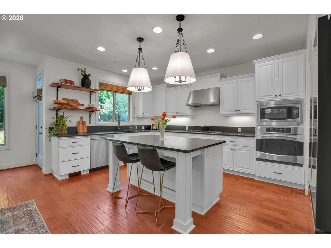
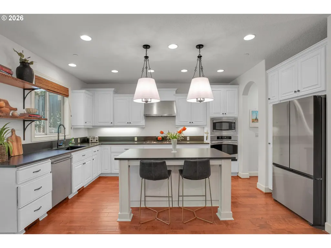
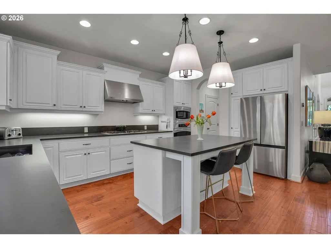
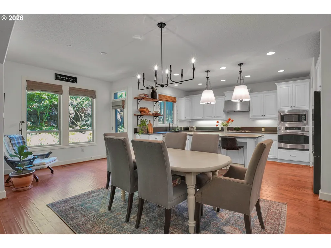
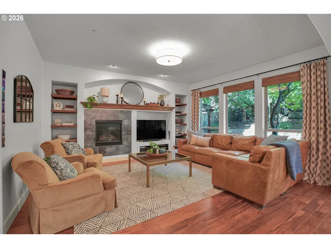
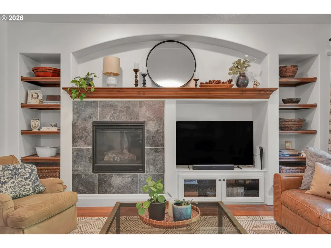
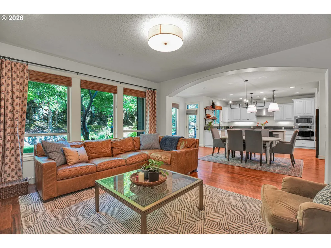
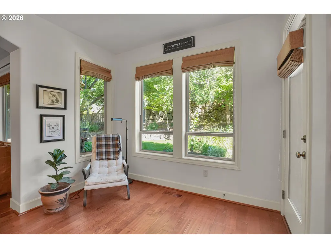
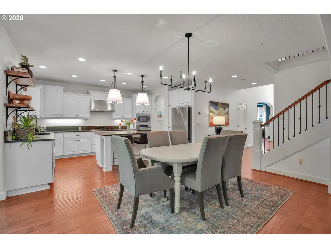
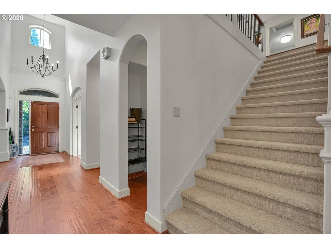
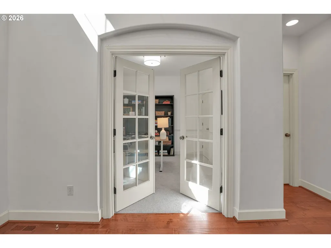
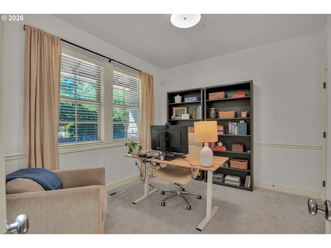
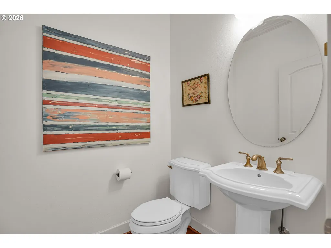
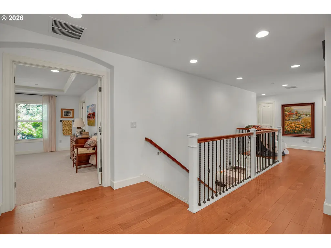
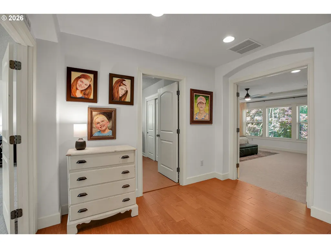
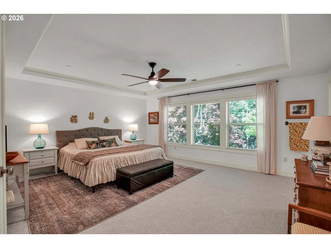
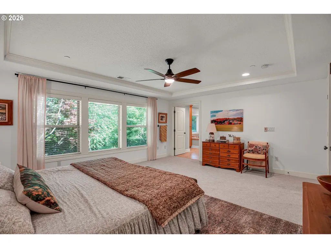
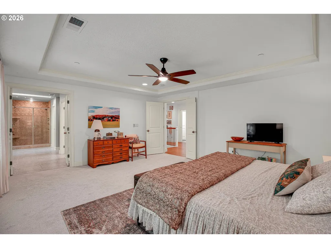
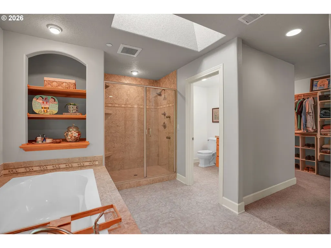
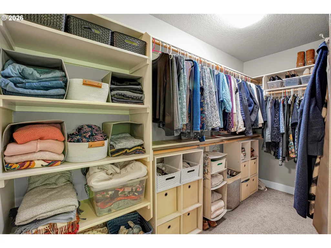
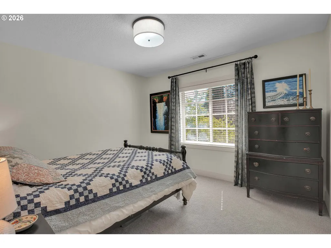
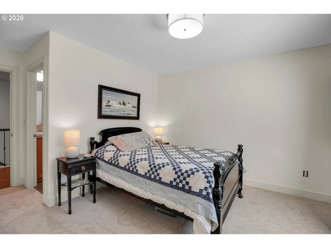
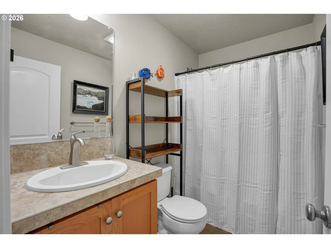
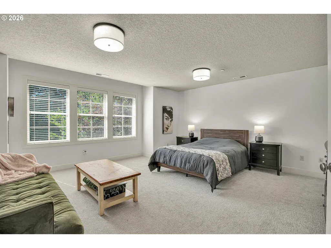
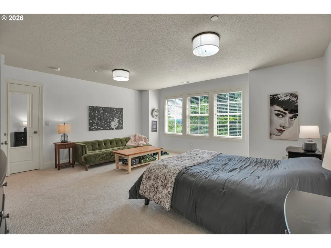
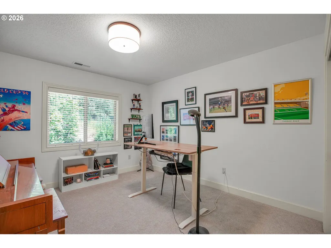
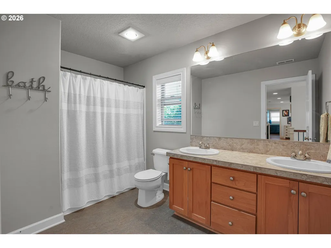
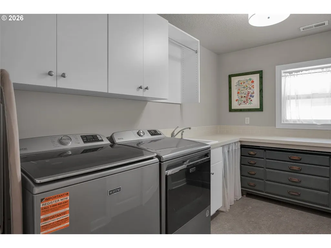
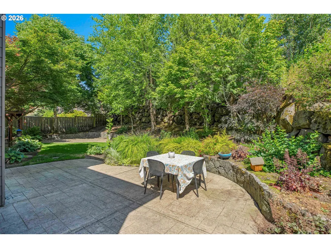
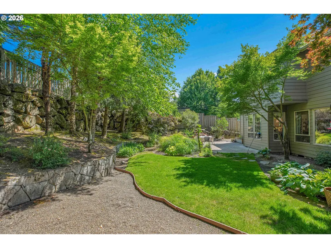
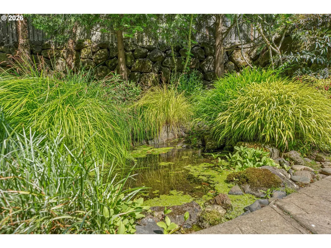
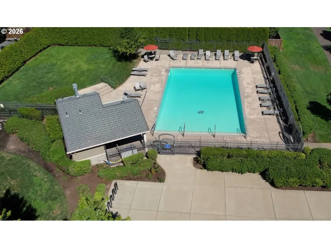
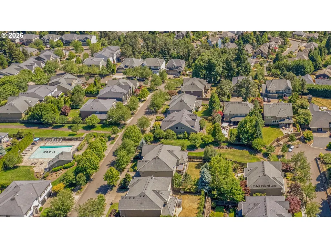
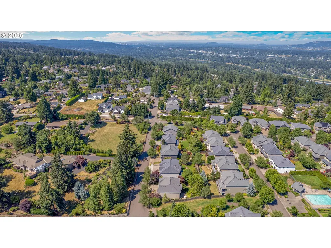
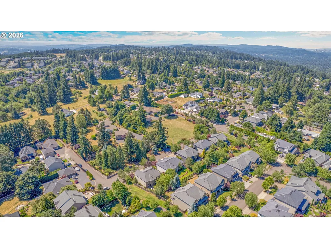
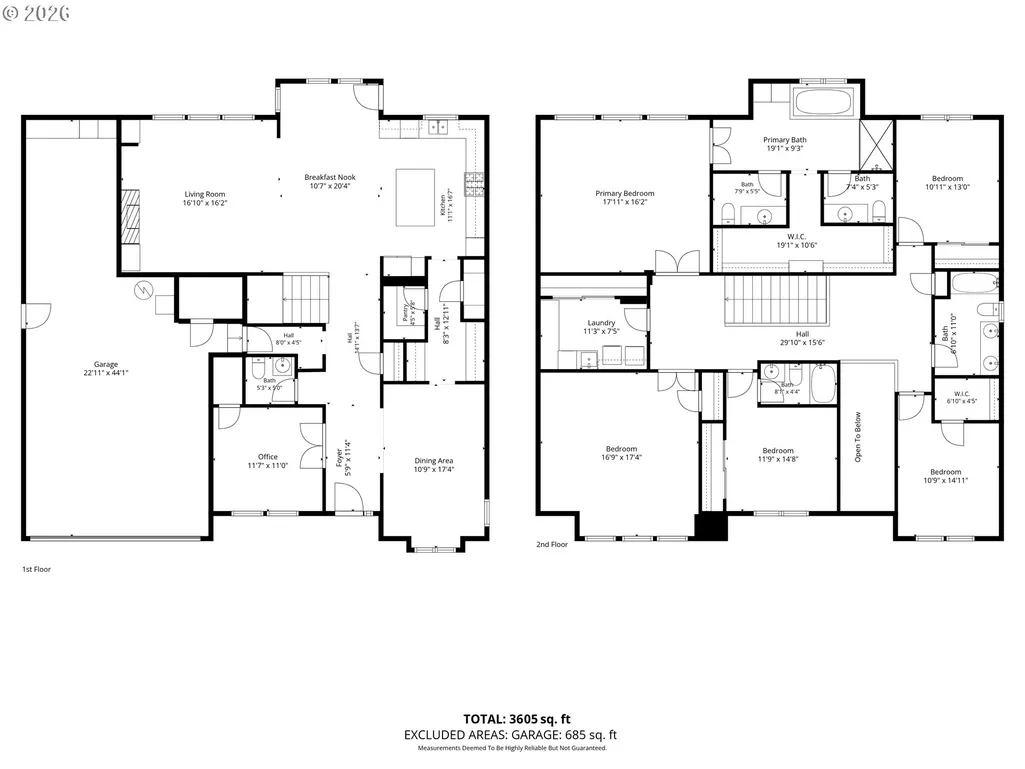
Motivated sellers willing to work with buyers on contingent offers or rate buy down/closing costs. Tucked at the end of a quiet lane beside green space, this beautifully updated home offers the perfect blend of comfort, style, and everyday ease — just moments from parks, shopping, top schools, and the neighborhood pool.At the heart of the home, a stunning kitchen sets the stage for gathering and connection. Thoughtfully designed with quartz countertops, a generous eating bar island, a WOLF gas range, high-end appliances, a butler’s pantry, and a full walk-in pantry, it flows seamlessly into the informal dining area and light-filled great room — ideal for everything from cozy nights in to lively summer watch parties. Step outside to a private, fenced backyard with mature landscaping and a spacious patio made for relaxed evenings and effortless entertaining. A formal dining room provides additional space for hosting, while a main-level den offers a quiet, refined retreat for working or unwinding.Upstairs, the newly carpeted primary suite feels like a serene escape, featuring a spa-inspired bath with a soaking tub, walk-in shower, dual vanities, private water closets, and a generous walk-in closet. A second suite, two additional bedrooms, and a versatile bonus room — perfect as a fifth bedroom, media space, or playroom — create exceptional flexibility. A large upstairs laundry room with ample storage and two updated baths complete the upper level.Additional highlights include an oversized tandem 3-car garage and easy access to the neighborhood pool just steps away along a scenic green-space path.This is the kind of home that simply feels right the moment you arrive — welcoming, thoughtfully designed, and ready to be enjoyed. Come see it before it’s gone.
| Elementary School | Middle School | High School |
|---|---|---|
| Sunset Elementary School | Rosemont Ridge Middle School | West Linn High School |
| Price History | |
|---|---|
| 6/27/2026 | Listed $1,269,500 |
| 7/30/2026 | 7$1,190,000 |
General Features
| Sewer | PublicSewer |
|---|---|
| Heating | ForcedAir |
| Cooling | CentralAir |
| Roof | Composition |
| Appliances | BuiltinOven,ButlersPantry,CookIsland,Cooktop,Dishwasher,Disposal,DownDraft,FreeStandingRefrigerator,GasAppliances,Island,Microwave,Pantry,PlumbedForIceMaker,Quartz,StainlessSteelAppliance,Tile |
| HOA Fee | 169.0 |
| Garage Spaces | 3.0 |
| Architectural Style | Stories2,Traditional |
| Security Features | FireSprinklerSystem |
| Year Built | 2008 |
| Stories Count | 2 |
| Property Subtype | SingleFamilyResidence |
| Tax Year | 2025 |
| Parcel Number | 05016770 |
| Accessibility | GarageonMain |
| Assoc Fee Paid Per | Monthly |
| County | Clackamas |
| Property Type | Residential |
| Association Amenities | Commons,Internet,Management,Pool |
| HOA | Yes |
| Subdivision Name | Rosemont Pointe |
| Full Baths | 3 |
| Status | Active |
| Directions | Rosemont to Ireland |
| High School | West Linn |
| City | WestLinn |
| Disclosures | Disclosure |
| MLS Area | _147 |
| Listing Terms | Cash,Conventional,VALoan |
| Elementary School | Sunset |
| Tax Annual Amount | 14778.87 |
| Middle/Junior High School | Rosemont Ridge |
| Property Condition | Resale |
| Virtual Tour | https://www.zillow.com/view-imx/dfc9e330-335d-40c1-918d-cbaf9a601edc?wl=true&setAttribution=mls&initialViewType=pano |
| Standard Status | Active |
| Accessory Dwelling Unit Y/N | No |
| ViewDescription | Territorial,TreesWoods |
| Legal Description | SUBDIVISION ROSEMONT POINTE 4110 LT 68 |
| AttributionContact | 503-329-0233 |
| SeniorCommunityYn | False |
| ADU | False |
Interior Features
| Interior Amenities | CentralVacuum,EngineeredHardwood,GarageDoorOpener,HighCeilings,HighSpeedInternet,Laundry,Quartz,Skylight,Sprinkler,VaultedCeiling,Wainscoting,WalltoWallCarpet |
|---|---|
| Basement | CrawlSpace |
| Total Fireplaces | 1 |
| Fireplace Features | Gas |
| Hot Water | Gas |
| Window Features | DoublePaneWindows |
| Total Bathrooms | 3.1 |
| FuelDescription | Gas |
| Total Bedrooms | 5 |
| Total Baths | 4 |
| 1/2 Baths | 1 |
Exterior Features
| Exterior Amenities | Fenced,Garden,GasHookup,Patio,Porch,Sprinkler,Yard |
|---|---|
| Parking Features | Driveway |
| Lot Features | Cul_de_sac,GreenBelt,Level,Private |
| Water Source | PublicWater |
| Total Parking | 3.0 |
| Garage Type | Attached,ExtraDeep,Tandem |
| Exterior Description | CementSiding,Stone |
| Foundation Details | ConcretePerimeter |
| Building Area Total | 3605.0 |
| Road Surface Type | Paved |
Amenities
- Foreclosure
- Views
- Short Sale
- New Construction
- Adult 55+
- Lease To Own
- No HOA Fees
- Furnished
- Primary On Main
- Air Conditioning
- Seller Finance
- Green
- Fixer Upper
- Horse
- Golf
- Fireplace
- Deck
- Garage
- Basement
- Pool
Property vs Single Family Average in 97068
Price
Taxes
Year Built
Visits
 All information provided is deemed reliable but is not guaranteed and should be independently verified. IDX information is provided exclusively for consumers' personal, non-commercial use, that it may not be used for any purpose other than to identify prospective properties consumers may be interested in purchasing, and that the data is deemed reliable but is not guaranteed accurate by RMLSTM.
The content relating to real estate for sale on this web site comes in part from the IDX program of the RMLSTM of Portland, Oregon. Real estate listings held by brokerage firms other than West Portland are marked with the RMLSTM logo, and detailed information about these properties includes the names of the listing brokers. Listing content is copyright © 2026 RMLSTM, Portland, Oregon.
This content last updated on September 22, 2026 1:31 AM UTC at 4 AM. Some properties which appear for sale on this web site may subsequently have sold or may no longer be available.
All information provided is deemed reliable but is not guaranteed and should be independently verified. IDX information is provided exclusively for consumers' personal, non-commercial use, that it may not be used for any purpose other than to identify prospective properties consumers may be interested in purchasing, and that the data is deemed reliable but is not guaranteed accurate by RMLSTM.
The content relating to real estate for sale on this web site comes in part from the IDX program of the RMLSTM of Portland, Oregon. Real estate listings held by brokerage firms other than West Portland are marked with the RMLSTM logo, and detailed information about these properties includes the names of the listing brokers. Listing content is copyright © 2026 RMLSTM, Portland, Oregon.
This content last updated on September 22, 2026 1:31 AM UTC at 4 AM. Some properties which appear for sale on this web site may subsequently have sold or may no longer be available.
