

Primary on Main






Address
6960 Sw Raleighwood Ln, Portland, OR
Price
$ 1,250,000
Property Attributes
- MLS#125203804
- TypeSingle Family
- Listing Status Active
- CountyWASHINGTON
- CityPortland
- Area148
- NeighborhoodRALEIGH HILLS
- Zip97225
- StyleStories1,MidCenturyModern
- Year Built1958
- Taxes$ 8427
- Price$ 1,250,000
- Bedrooms4
- Full Bathrooms2
- Half Bathrooms1
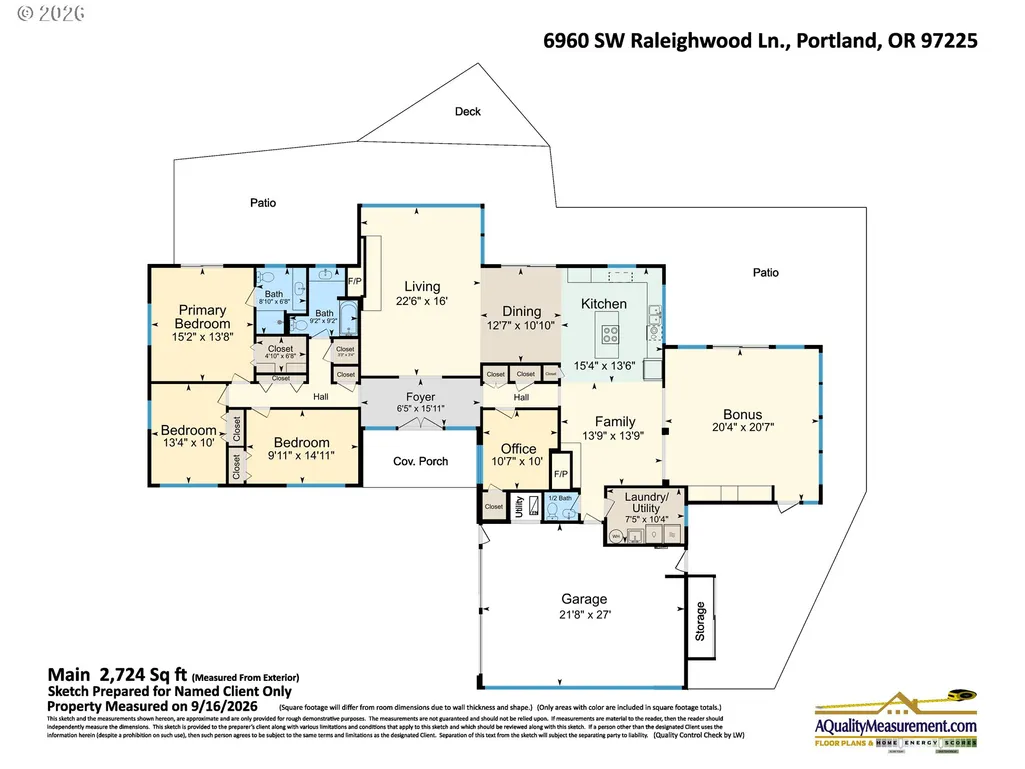
- Sqr Footage2724
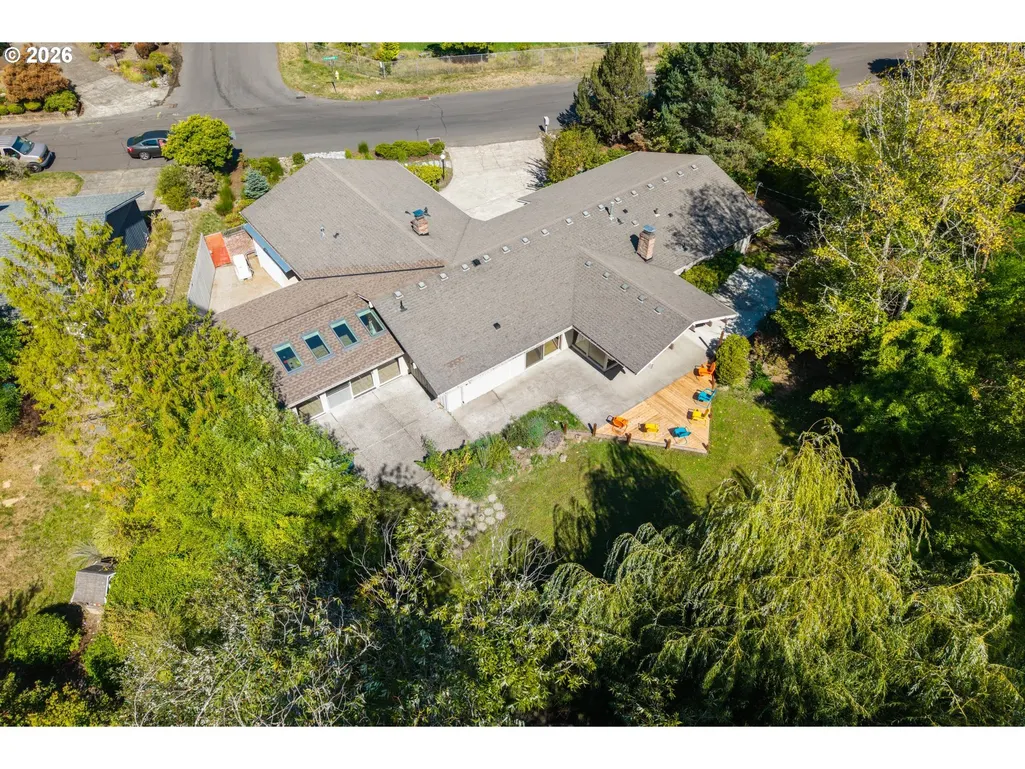
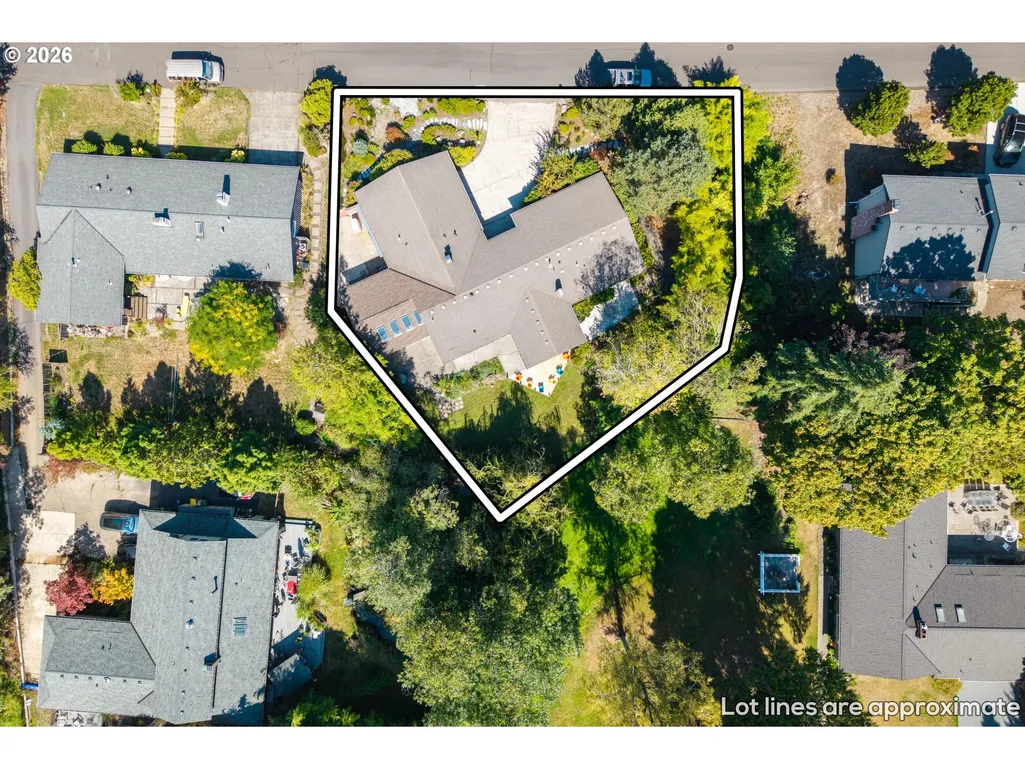
- Lot Size0.31 Acres
Data Source:
Regional Multiple Listing Service (RMLSOR)
Property Description
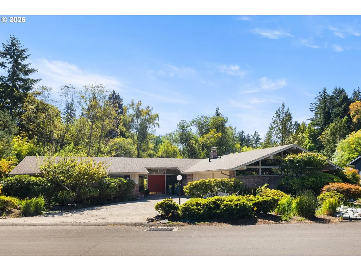
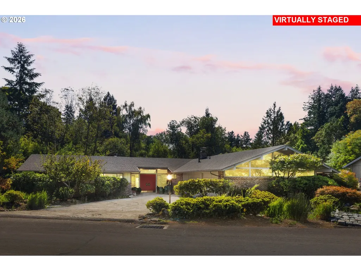
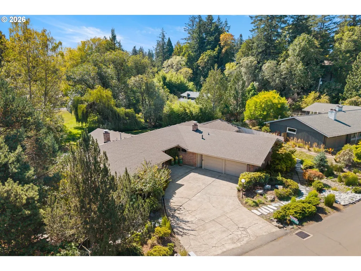
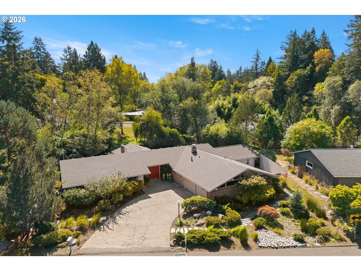
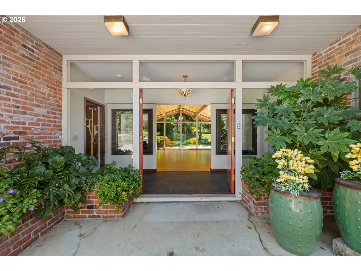
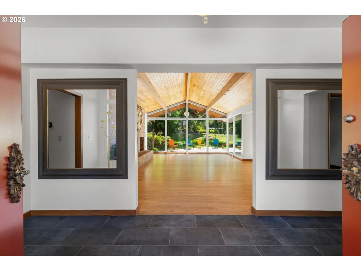
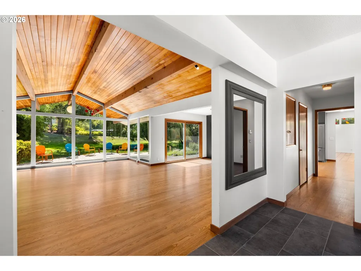
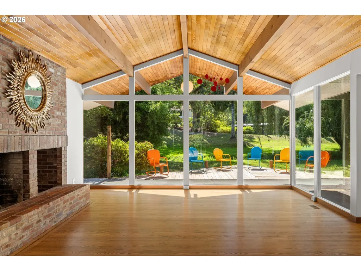
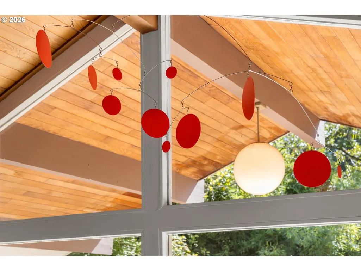
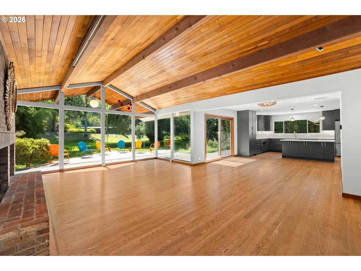
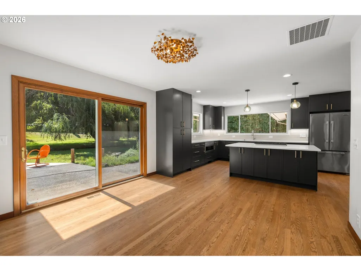
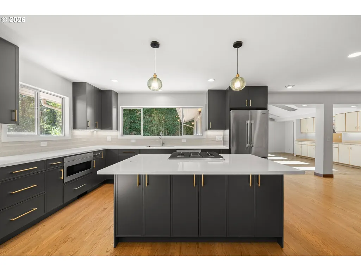
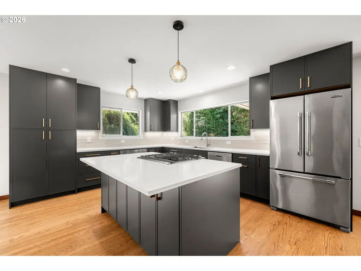
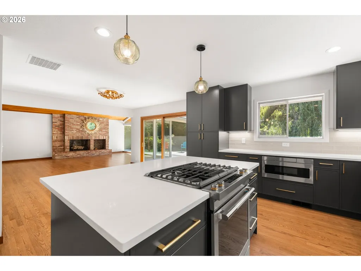
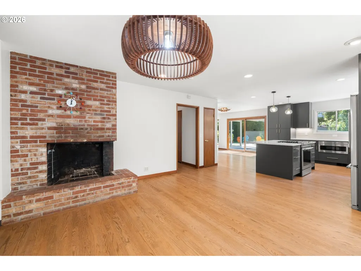
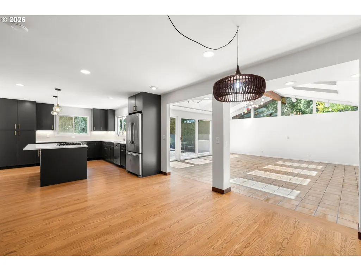
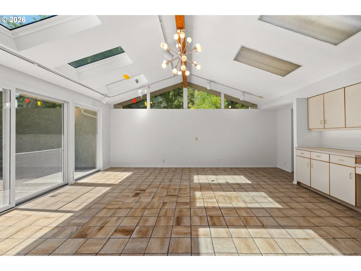
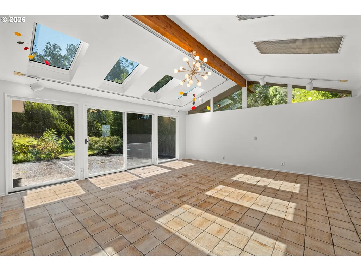
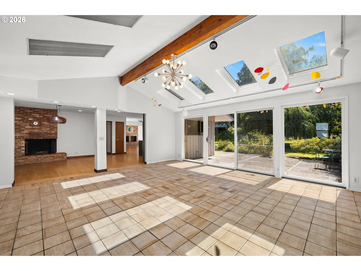
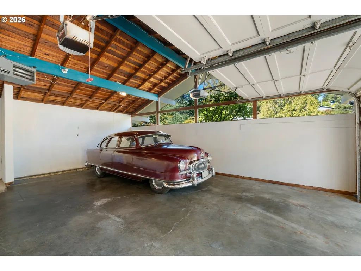
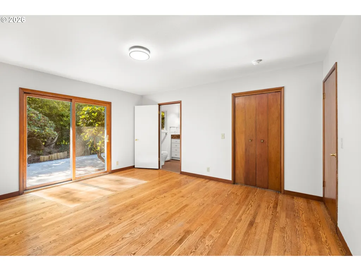
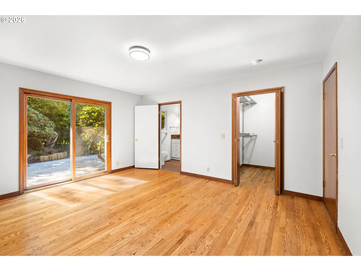
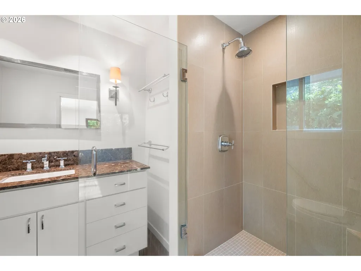
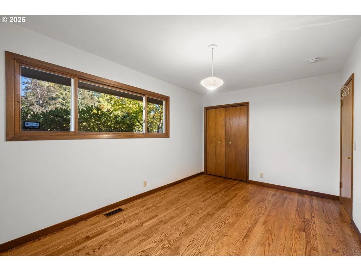
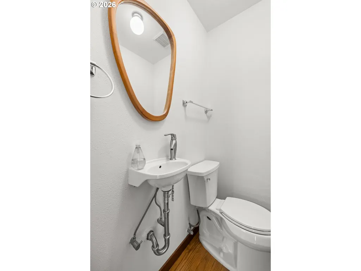
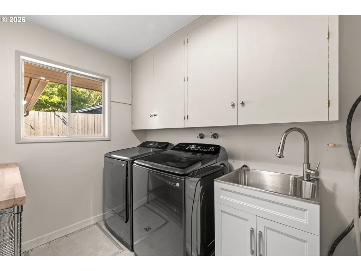
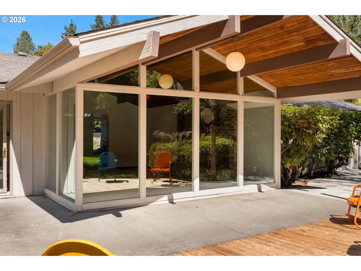
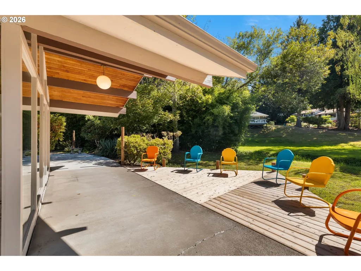
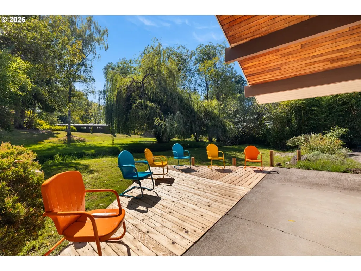
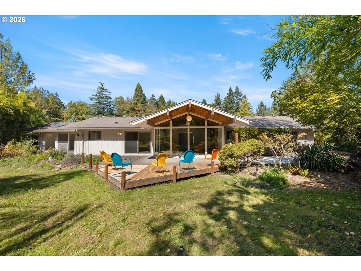
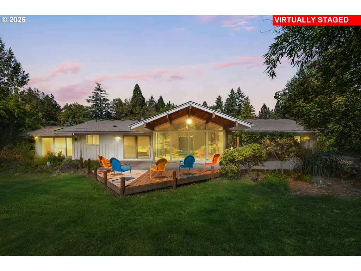
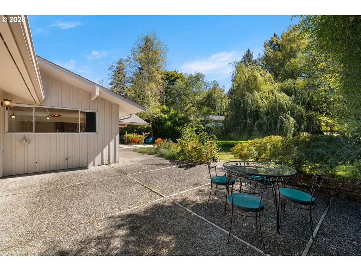
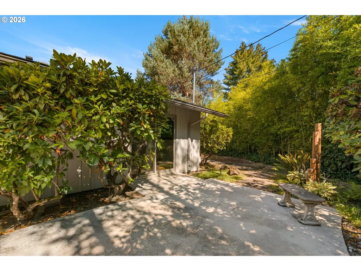
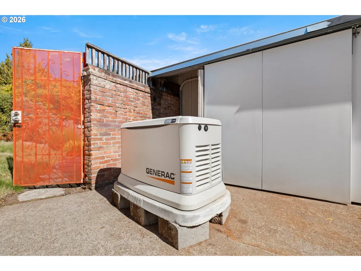
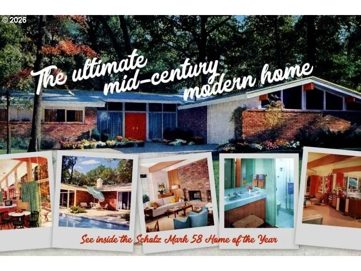
This is a true one-of-a-kind home; you will never find another like it. Not only being over 2700 sq/ft on one level, or just shy of a 1/3 of an acre, unincorporated Washington County, but the park like setting with the creek running through the backyard and the weeping willow. Not only the style, but we've been told it's a Scholz Mark '58, which was the home design of the year by House Beautiful (ask your Agent for more info, I have a period magazine about the design and a website link to a blog about it). If that weren't enough it has a custom art studio added by renowned sculpture Jerry Joslin, this was his personal home and art studio (again ask your Agent for more info). It's 4 bedrooms, 2 and a half bathrooms. Primary has its own bathroom, with a tankless hot water heater specifically for primary and main bath, no waiting for hot water to come from the other end of the house, and slider door to a private patio. Insulated wood windows. The Kitchen was recently remodeled/modernized with an island, new cabinetry and quartz counters. Hardwoods throughout. Vaulted ceilings, floor to ceiling & gable windows looking out on the creek. Oversized garage with high ceilings, more gable windows, gas heater, extra deep for projects or storage, additional storage and workspace behind the garage. Brand new state of the art furnace and heat pump/air conditioner. 24 KW automatic whole house generator. There is so much here that I could go on for days. See the 3D tour & Ask your Agent for more info or to book a showing before it's gone. It is in a flood plain, no evidence that water has ever reached the living space. Owner pays $1,294 a year for flood insurance.
| Elementary School | Middle School | High School |
|---|---|---|
| Raleigh Park Elementary School | Whitford Middle School | Beaverton High School |
| Price History | |
|---|---|
| 9/18/2026 | Listed $1,250,000 |
General Features
| Sewer | PublicSewer |
|---|---|
| Heating | ForcedAir95Plus,HeatPump |
| Cooling | CentralAir,HeatPump |
| Roof | Composition |
| Appliances | Dishwasher,Disposal,DownDraft,FreeStandingGasRange,FreeStandingRefrigerator,GasAppliances,Island,Microwave,Quartz,StainlessSteelAppliance |
| Zoning | R-5 |
| Garage Spaces | 2.0 |
| Architectural Style | Stories1,MidCenturyModern |
| Security Features | SecuritySystemOwned |
| Year Built | 1958 |
| Stories Count | 1 |
| Property Subtype | SingleFamilyResidence |
| Tax Year | 2025 |
| Parcel Number | R91091 |
| Waterfront Features | Creek |
| Accessibility | GarageonMain,GroundLevel,MainFloorBedroomBath,MinimalSteps,NaturalLighting,OneLevel,Parking,UtilityRoomOnMain,WalkinShower |
| County | Washington |
| Property Type | Residential |
| HOA | No |
| Subdivision Name | RALEIGH HILLS |
| Full Baths | 2 |
| Status | Active |
| Directions | Scholls Ferry Rd to Raleighwood Lane - West to home |
| High School | Beaverton |
| City | Portland |
| Disclosures | Disclosure |
| MLS Area | _148 |
| Lot Size Square Feet | 13503.0 |
| Listing Terms | Cash,Conventional |
| Elementary School | Raleigh Park |
| Tax Annual Amount | 8427.77 |
| Middle/Junior High School | Whitford |
| Property Condition | UpdatedRemodeled |
| Virtual Tour | https://youriguide.com/vI11XO0QD96QD1/ |
| Standard Status | Active |
| Accessory Dwelling Unit Y/N | No |
| ViewDescription | CreekStream |
| Legal Description | RALEIGHWOOD NO.3,LOT 90 & PT 129 |
| AttributionContact | Sunny@HildebrandRealty.com |
| SeniorCommunityYn | False |
| ADU | False |
Interior Features
| Interior Amenities | GarageDoorOpener,HardwoodFloors,HighCeilings,HighSpeedInternet,Laundry,Quartz,Skylight,TileFloor,VaultedCeiling,WasherDryer |
|---|---|
| Basement | CrawlSpace |
| Total Fireplaces | 2 |
| Fireplace Features | WoodBurning |
| Hot Water | Gas,Tankless |
| Window Features | DoublePaneWindows,WoodFrames |
| Total Bathrooms | 2.1 |
| FuelDescription | Gas |
| Total Bedrooms | 4 |
| Total Baths | 3 |
| 1/2 Baths | 1 |
Exterior Features
| Exterior Amenities | Deck,Patio,Yard |
|---|---|
| Parking Features | Driveway,OffStreet |
| Lot Features | FloodZone,Level,Stream |
| Water Source | PublicWater |
| Total Parking | 2.0 |
| Garage Type | Attached,Oversized |
| Exterior Description | BoardBattenSiding,Brick |
| Foundation Details | ConcretePerimeter |
| Building Area Total | 2724.0 |
| Lot Size Acres | 0.31 |
| Road Surface Type | Concrete,Paved |
Amenities
- Foreclosure
- Views
- Short Sale
- New Construction
- Adult 55+
- Lease To Own
- No HOA Fees
- Furnished
- Primary On Main
- Air Conditioning
- Seller Finance
- Green
- Fixer Upper
- Horse
- Golf
- Fireplace
- Deck
- Garage
- Basement
- Pool
Property vs Single Family Average in 97225
Price
Taxes
Year Built
Visits
In The Neighborhood
Just Listed
Portland
$ 708,000
- Type
- Single Family
- Size
- 2,580 SqFt
- Rooms
- 4 Beds + 2 Baths
 MORE Realty
Reduced
Portland
$ 2,249,000
- Type
- Single Family
- Size
- 4,401 SqFt
- Rooms
- 5 Beds + 4.5 Baths
Keller Williams Sunset Corridor
Reduced
Portland
$ 1,239,000
- Type
- Single Family
- Size
- 3,558 SqFt
- Rooms
- 4 Beds + 2.5 Baths
Cascade Hasson Sotheby's International Realty
Reduced
Portland
$ 799,900
- Type
- Single Family
- Size
- 2,524 SqFt
- Rooms
- 4 Beds + 2.5 Baths
eXp Realty, LLC
